
Items
0 Items
Total
$0.00
Checkout Now
View Cart
Store
Free files
Tutorials
Gallery
Portfolio
Forums
Searching within Gallery
Limit search to current topic
No additional search filter options
Reset form
Home
Latest Site Updates
Email Newsletter
Advertise
Contribute
Follow
Contact
Terms & Conditions
Marketplace
Home
All
Popular
Trending This Week
3D Models
(21,821)
3D Motion Data Files
(6)
3D Textures
(311)
Car 3D Models
(207)
Character Rigs
(71)
Maya Scripts
(142)
Scripts / Plugins
(157)
Training Videos
(1)
3ds Max
(19,493)
Alias
(10)
Autodesk Viz
(16)
Blender
(2,145)
Cinema4d
(3,711)
Combustion
(1)
Digital Fusion
(473)
Lightwave
(1,557)
Maya
(13,211)
Modo
(27)
Nuke
(2)
Photoshop
(818)
Renderman
(60)
Sketchup
(113)
Softimage
(530)
Zbrush
(81)
Free Files
Home
All
Popular
Trending This Week
3D Models
(214)
3D Motion Data Files
(7)
3D Textures
(23)
Applications
(375)
Character Rigs
(480)
Maya Scripts
(4,696)
Scripts / Plugins
(5,105)
Training Videos
(1)
3ds Max
(363)
Blender
(28)
Cinema4d
(38)
Digital Fusion
(2)
Lightwave
(9)
Maya
(6,130)
Motion
(1)
Nuke
(245)
Photoshop
(30)
Renderman
(82)
Shake
(370)
Sketchup
(2)
Softimage
(17)
Xsi
(228)
Zbrush
(46)
Software Sections
Maya
Shake
3ds Max
Nuke
Xsi
Renderman
Zbrush
Cinema4d
Photoshop
Blender
Softimage
Lightwave
Digital Fusion
Sketchup
Motion
Gallery
Home
Editor's Picks
Community Portfolios
Tutorials
Home
Maya
Shake
3ds Max
Nuke
Xsi
Renderman
Zbrush
Cinema4d
Photoshop
Blender
Softimage
Lightwave
Digital Fusion
Sketchup
Motion
Magazine
Forum
Join / Login
Upload
Upload Marketplace Assets
Upload Free Downloads
Upload Tutorials
Upload Portfolio Image
Upload News
Home
Editor's Pick
Community Portfolios
Home
Community Portfolios
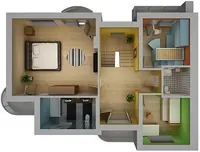
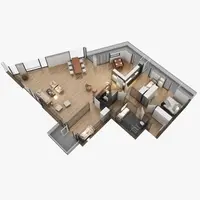
3D_Typical_Isometric_Plan.jpg
Editor's Pick
By
floorplan design
on January 20, 2016
Crop
Edit
Delete
Make Editor's Pick
Favorite
Favorited
0
Like
Liked
0
Comments
0
312 of 10,130
The Cheesy Animation Studio 2D And 3D Floor Plan Rendering And Residential, Commercial Home, Office, Building, Design Creator in India, Dubai, UK, USA, UAE.
http://thecheesyanimation.com/3D-Floor-Plan-Studio.html
Report
Browse floorplan design's Portfolio
Related Gallery Images
1 - 4 of 16
Browse the Gallery
Related Marketplace Items
1 - 4 of 16
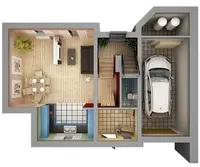
Home Interior Floor Plan 01 3D Model
Typical home interior floor plan. This is 1st floor.
$29.99 (USD)
Home Interior Floor Plan 02 3D Model
Typical home interior floor plan. This is 2nd floor.
$29.99 (USD)
The floor plan (Compound floor) 3D Model
floor plan
$66.00 (USD)
Floor plan 03 3D Model
floor plan
$49.00 (USD)
Floor plan 04 3D Model
floor plan
$49.00 (USD)
floor plan 05 3D Model
floor plan
$49.00 (USD)
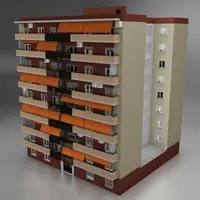
Typical spanish building 3D Model
Photorealistic high detailed model of a typical spanish building
$69.99 (USD)
City Planning 016 3D Model
City Planning 016 3D model
$80.00 (USD)
City Planning 017 3D Model
City Planning 017 3D model
$150.00 (USD)
City Planning 019 3D Model
City Planning 019 3D model
$150.00 (USD)
City Planning 020 3D Model
City Planning 020 3D model
$150.00 (USD)
City Planning 023 3D Model
City Planning 023 3D model
$150.00 (USD)
City Planning 021 3D Model
City Planning 021 3D model
$150.00 (USD)
City Planning 024 3D Model
City Planning 024 3D model
$150.00 (USD)
City Planning 025 3D Model
City Planning 025 3D model
$150.00 (USD)
City Planning 026 3D Model
City Planning 026 3D model
$150.00 (USD)
Browse the Marketplace
Your comment
Comment
Please
confirm your email
before commenting.
Sign in
×
Username / Email
Password
Remember me
Forgot your password?
New to Highend3D?
Create new account
Please confirm your email before commenting.